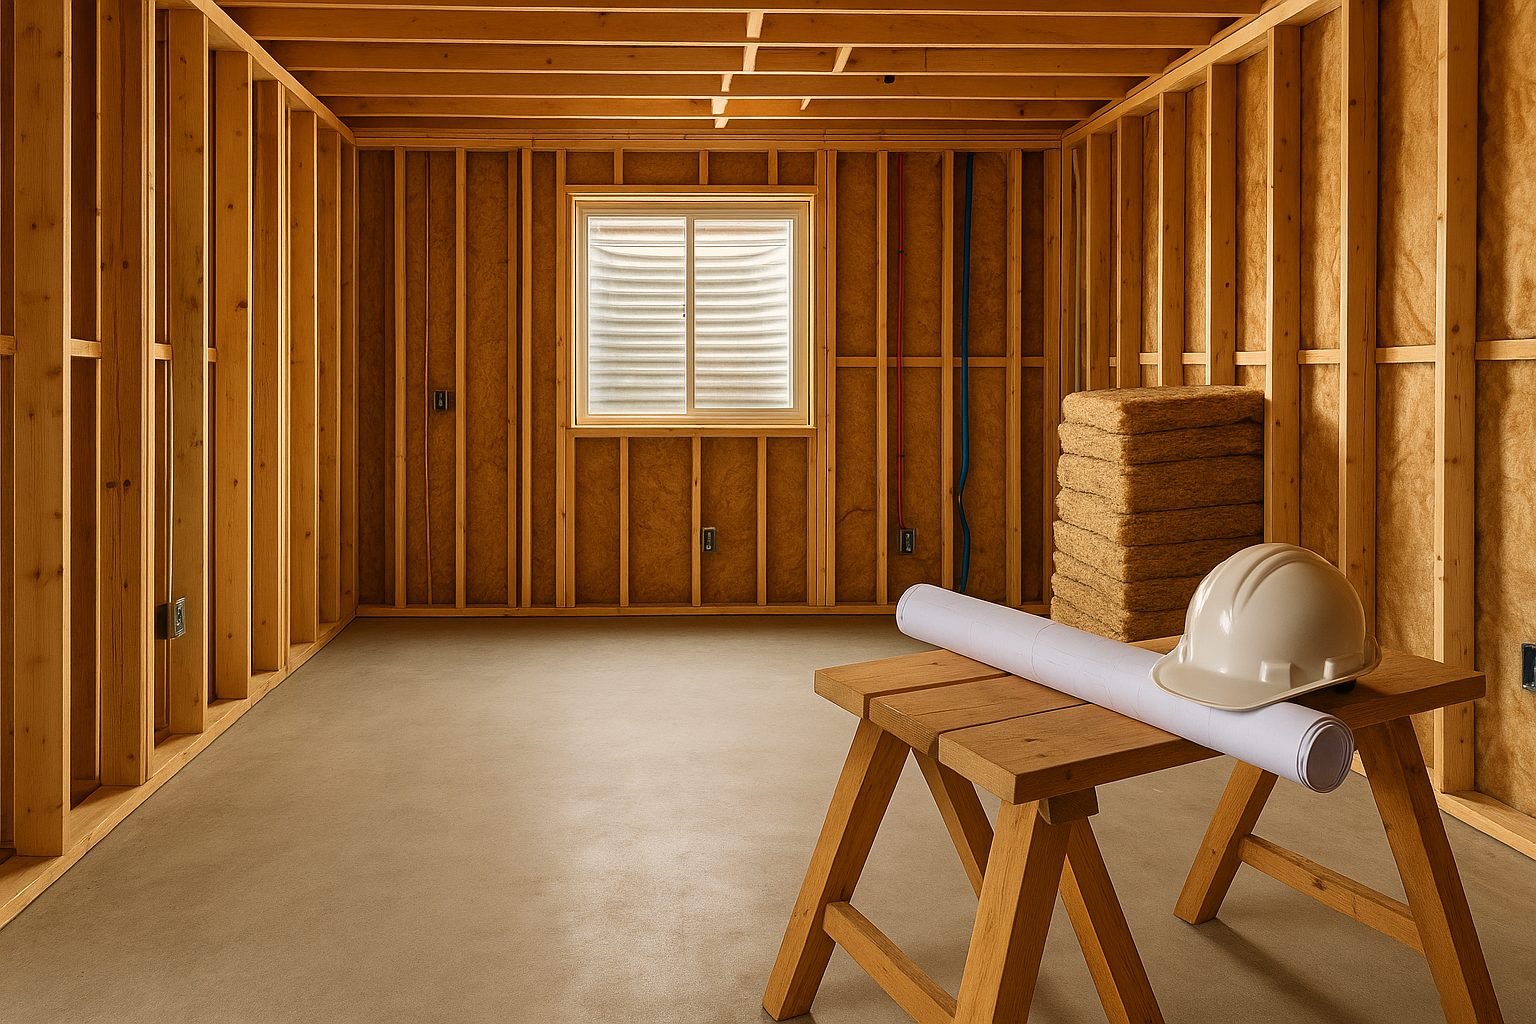
When it's 35°C outside in a Kamloops July, the coolest room in the house is usually the one nobody finished. An undeveloped basement is unused square footage you've already paid for — and developing it is consistently one of the most cost-effective ways to add living space in Kamloops, where building up or out means new foundation, roofing, and a much bigger permit process.
Here's what goes into a basement development in 2026: what it costs, what the City of Kamloops and the BC Building Code require, and how to decide between a family space and an income suite.
Why Basements Make Sense in Kamloops
Many Kamloops neighbourhoods — Aberdeen, Juniper Ridge, Batchelor Heights, Sahali — are full of homes built on slopes with walkout or daylight basements. These are ideal candidates for development: natural light, existing exterior doors, and straightforward egress. Even a standard full-depth basement in Brocklehurst or North Kamloops can become comfortable year-round space, and in our climate it has a bonus: basements stay naturally cool through summer heat waves and hold warmth in winter, so they're often the cheapest square footage in the house to condition.
What Basement Development Costs in 2026
Costs vary with scope, but for the Kamloops market these are realistic ranges:
- Basic finishing (framing, insulation, drywall, flooring, lighting, paint — no bathroom or kitchen): $40–$65 per sq ft. A typical 800 sq ft basement lands around $32,000–$52,000.
- Full development with a bathroom: $60–$90 per sq ft, or roughly $48,000–$72,000 for 800 sq ft. Plumbing rough-ins, a three-piece bathroom, and better finishes drive the difference.
- Legal secondary suite: $90,000–$150,000+ depending on layout, kitchen spec, separate laundry, and whether a separate entrance already exists. Fire separation, sound attenuation, and independent heating controls add cost but are required for a legal suite.
Budget an extra 10–15% contingency. Older Kamloops homes often reveal surprises once walls open up — undersized electrical panels, galvanized or poly-B plumbing, or insulation that doesn't meet current code.
Permits and BC Building Code Requirements
Basement development in Kamloops requires a building permit from the City any time you're altering structure, adding plumbing, or creating a bedroom or suite. Key code items your plans will need to address:
- Ceiling height: The BC Building Code generally requires 2.1 m (6'11") over living areas, with limited allowances for lower heights under beams and ducts. Many older homes need creative ducting or a lowered floor to comply.
- Egress windows: Every basement bedroom needs an egress window with a minimum 0.35 m² unobstructed opening and no dimension less than 380 mm. Window wells often need to be dug and enlarged — plan this early, since it's excavation work best done in dry summer conditions.
- Smoke and CO alarms: Interconnected alarms are required, hardwired in most cases.
- Suites: Kamloops zoning permits secondary suites in most single-family zones, but the suite must be registered, meet size limits (generally no more than 90 m² and no larger than the principal dwelling's footprint), and provide required parking. Fire separation between the suite and main dwelling is the big-ticket code item.
Permit fees scale with construction value — typically a few hundred to a couple thousand dollars for a basement project. Unpermitted work is a false economy: it surfaces during home sales, insurance claims, and suite registrations, and retroactive permits cost more than doing it right the first time.
Moisture First, Always
Before any framing starts, the basement needs to be dry — not just today, but through spring runoff. Kamloops' silty soils and sloped lots can move a lot of water toward foundations during freshet. A proper basement development starts with checking grading, downspout extensions, foundation cracks, and (in older homes) whether perimeter drainage still functions. Fixing water problems after drywall goes up costs multiples of fixing them before.
Summer is the best season for this work: the ground is dry for any exterior excavation, window well digging, or drainage correction, and interior work stays comfortable in the naturally cool space while the rest of the house bakes.
Suite or Family Space?
A legal secondary suite in Kamloops currently rents for roughly $1,400–$1,900/month for a two-bedroom, which can offset a meaningful share of a mortgage. But suites cost more to build, require ongoing landlord obligations, and give up the space for your own use.
A good middle path we often build: develop the basement to suite-ready standard — rough in the kitchen plumbing and separate electrical, build the fire separation — but finish it as family space. Converting later becomes a small project instead of a gut renovation, and the suite-ready roughed-in condition adds resale value either way.
What Adds the Most Value
If you're prioritizing, spend on: proper insulation (rigid foam against foundation walls, not just batts — it prevents condensation), good lighting (pot lights plus larger windows where grade allows), a bathroom (the single biggest functional upgrade), and durable flooring rated for below-grade use like luxury vinyl plank. Skip the drop ceilings where you can — modern drywall ceilings with access panels look far better and cost little more.
Start with a Real Number
After 40+ years building and renovating in Kamloops, we've developed basements in nearly every neighbourhood and vintage of home in the city — and the difference between a smooth project and a stressful one is almost always what happens before construction: moisture assessment, code review, and an honest budget.
If you're considering developing your basement this year, [request a free estimate](https://www.hodder.ca/estimate) and we'll walk the space with you, flag the code items that apply to your home, and give you a realistic number to plan around.