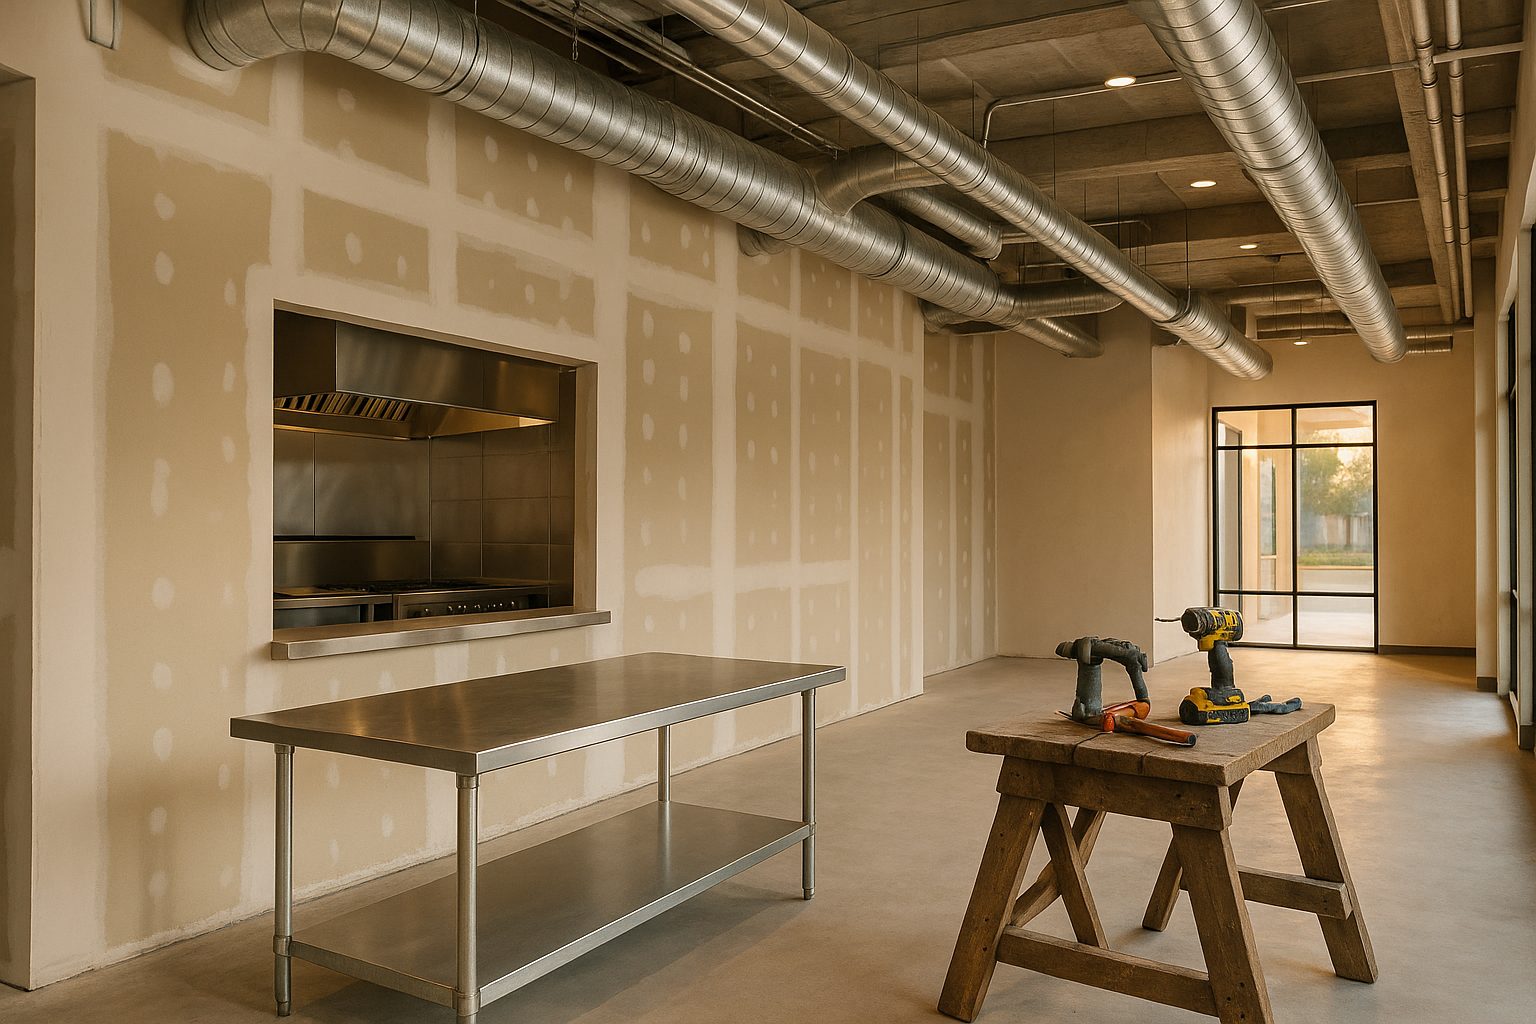
Of all the commercial spaces we build out, a restaurant is the most demanding. A retail store or an office is mostly walls, finishes, and lighting. A restaurant is a small industrial facility hiding behind a nice dining room: commercial kitchen ventilation, grease management, gas and heavy electrical, refrigeration, plumbing for a dozen fixtures, and a health-authority inspection on top of the usual building code review. Get the invisible systems right and the space runs for years. Get them wrong and you are closed on a Friday night waiting on a repair.
After more than 40 years as a commercial contractor in Kamloops, we have fitted out cafes, quick-service counters, and full-service restaurants across the city and the wider Thompson Okanagan. Here is what food-service tenants should understand before they sign a lease and start building.
The Kitchen Is Where the Budget Actually Goes
New restaurant operators are often surprised by how little of their build cost is the part customers see. The dining room — flooring, seating, a feature wall, lighting — is real money, but it is rarely the biggest line item. The kitchen is. A commercial cooking line needs a Type I exhaust hood with make-up air, a fire suppression system, stainless steel wall and floor finishes that pass health inspection, floor drains, grease-rated plumbing, and enough gas and electrical capacity to run the equipment all at once.
The single most common surprise we flag for tenants in Kamloops is base-building capacity. That charming older space on the North Shore or downtown may have a 100- or 200-amp electrical service and a small gas meter that simply cannot feed a commercial kitchen. Upgrading the service, and sometimes the transformer or gas supply feeding the building, is expensive and slow — and it is far better to discover it during a walkthrough than after the lease is signed. Before you commit to a space, have a contractor confirm the electrical service, gas supply, and whether the roof and structure can carry a new rooftop make-up air unit.
Ventilation, Grease, and the Systems Nobody Sees
Commercial kitchen ventilation is the heart of a restaurant fit-out and the part most likely to trigger extra cost. A cooking hood does not just pull air out; code requires tempered make-up air to replace what the hood exhausts, which means a dedicated rooftop unit in most Kamloops buildings. That equipment carries long lead times — frequently eight to sixteen weeks — so it needs to be ordered early, often before the rest of the design is finished.
Grease is the other constant. Most food-service tenancies require a grease interceptor sized to the kitchen, and the City of Kamloops and the building's plumbing will dictate whether it goes under a sink, in the floor, or outside underground. Retrofitting an interceptor into an existing concrete slab is disruptive and should be planned from day one, not discovered mid-build. Add fire suppression over the cooking line, refrigeration and walk-in cooler power and drainage, and a hot-water system big enough for a commercial dish pit, and you can see why the mechanical and electrical scope drives both the schedule and the price.
Permits and Interior Health: Two Approvals, Not One
A restaurant build in Kamloops runs through two approval tracks that have to line up. The first is the building permit and inspections through the City of Kamloops, covering structure, exiting, accessibility, ventilation, gas, and fire suppression. The second is a food-premises review through Interior Health, which looks at finishes, handwashing stations, food-flow, refrigeration, and washroom requirements before you are allowed to open.
These are separate processes with separate requirements, and a design that satisfies one can still fall short of the other. A change of use — turning a former retail unit or office into a restaurant — almost always triggers the full weight of the building code: upgraded washroom fixture counts, barrier-free access, occupancy and exiting review, and fire separations. The tenants who move fastest are the ones whose drawings are complete and code-compliant the first time they are submitted. Incomplete applications are the number one cause of permit delays we see, and every week of delay is a week of rent on a space that is not yet earning.
Plan the Layout Around Health Rules, Not Just Flow
Restaurant layouts have to serve two masters: an efficient path for staff and food, and the food-safety separation Interior Health requires. Handwashing sinks have to be located where staff can actually reach them, dish areas need clear dirty-to-clean flow, and dry storage, refrigeration, and prep each need their place. We encourage Kamloops operators to bring their kitchen equipment supplier and their contractor into the design at the same time. The equipment list drives the plumbing, the gas, the electrical, and the hood size, so pinning it down early prevents the expensive mid-build changes that happen when a fryer becomes a six-burner range after the walls are closed.
A Few Tips Before You Sign
- Walk the space with a contractor before you sign. A one-hour visit can reveal whether the electrical, gas, venting, and grease infrastructure make the space a bargain or a rebuild in disguise.
- Nail down the tenant improvement allowance. TI allowances are common in BC commercial leases, but restaurant fit-outs cost more per square foot than almost any other use — know exactly what the allowance covers and what you are funding yourself.
- Order long-lead equipment first. Rooftop make-up air units, electrical upgrades, and custom hoods set your opening date more than anything else.
- Budget a real contingency. Ten to fifteen percent is sensible; older Kamloops buildings routinely reveal surprises once the floor and ceilings open up.
- Confirm who restores the space at lease-end. Some leases require you to remove your improvements and interceptor when you leave — that cost belongs in your plan now.
Build It Once, Build It Right
A restaurant is an unforgiving building to get wrong, and a rewarding one to get right. The difference almost always comes down to what happens before construction: an honest read of the base building, a layout that satisfies both the building code and Interior Health, and long-lead equipment ordered on time. Because we have worked in Kamloops for four decades, we build with the same local subtrades, suppliers, and City officials on project after project — which matters when your fixturing clock is running and every trade has to be coordinated tightly.
If you are planning a cafe, a counter-service concept, or a full-service restaurant in Kamloops, talk to us before you sign the lease. We will walk the space, flag the systems that drive cost, and give you a realistic scope, budget, and timeline to plan around. [Request a free estimate from Hodder Construction](https://www.hodder.ca/estimate) and let's build your restaurant right the first time.